Ukraine’s modern commercial real estate market requires developers to be flexible, highly precise in site selection, and willing to rethink traditional concepts. At RAU Expo 2026, Andrii Lototskyi, CEO of Retail & Development Advisor, presented a comprehensive analysis of market trends based on the company’s current projects, ranging from conceptual regional shopping malls to dynamic retail parks.
The article provides a detailed overview of the architectural, logistical, and infrastructural features of six landmark projects in the Kyiv, Odesa, and Zakarpattia regions: Zhito Mall, Urban Mall, Residence Mall, as well as Silver Park, Park 808, and the operating Retail Park Mukachevo.
Shopping and entertainment centers
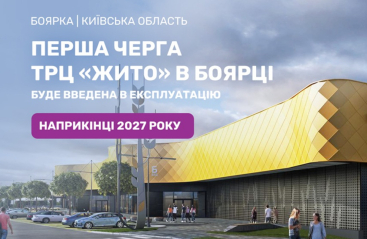
Zhito Mall
Location: Boyarka, Kyiv Region
Developer: BGV Group
GBA: 23,647 sq. m
GLA: 16,648 sq. m
Project completion: End of 2027
Parking: 334 spaces
.jpg)
The project is a classic modern shopping center. The concept of Zhito Mall was developed by Retail & Development Advisor (RDA), which will also provide full support for the project throughout all stages of implementation.
The mall enjoys an excellent location near an interchange on the ring road and is situated directly adjacent to an Epicentr shopping center and a UPG filling station. This proximity, combined with a highly developed transport interchange, ensures a stable flow of quality vehicle traffic and maximum logistical convenience for shoppers.
The first phase covers the right side of the building, where the main entrance, surface parking, and an anchor grocery supermarket will be located. Visitors arriving from the road will enter directly onto the first floor and can descend to the supermarket area via escalators.
The second phase occupies the left side of the building and, due to the characteristics of the site, consists of two levels. The lower level is allocated to a children's entertainment center, partially located on the basement level. The upper level will mainly accommodate entertainment facilities, including food courts, a large family entertainment center, and other leisure zones.
Preliminary agreements have already been reached with key market players, including leading international and national operators.
Spacious underground and surface parking facilities have been designed for visitor convenience.
Considering the significant catchment area and strong demand, the emergence of a classic shopping center in this agglomeration is both necessary and highly anticipated by consumers and retailers alike.
Urban Mall
Location: Odesa
Developer: Zezman Holding
GBA: 35,000 sq. m
GLA: 18,000 sq. m
Project completion: 2027–2028
Parking: 300 underground spaces, 1,000 guest spaces
.jpg)
Urban Mall is a unique retail project in Odesa on Ovidiopol Road developed by Zezman Holding, with the potential to become one of the leading retail destinations in the region. Its main competitive advantage is its location directly across the road from the famous 7th Kilometer Market, which generates exceptionally high traffic, as well as its proximity to large-scale new residential developments. Daily vehicle traffic near the shopping center reaches 45,000 cars. In addition, the mall is integrated into the Artville residential complex. By the time construction is completed, the population within a 15-minute walking distance will exceed 11,000 residents. This combination of pedestrian and vehicular traffic creates the conditions for consistently high visitor numbers.
The total area of the project is 35,000 sq. m, and the complex consists of two sections. A spacious parking facility with a parking ratio of 2.3 has been planned.
The right section of the mall will house a Silpo supermarket as the anchor tenant, with negotiations currently in the final stage. This area will also include a children's zone, fashion retail operators, and impulse-purchase goods retailers. The lower part of the complex facing Ovidiopol Road features the main entrance and access to the parking area. Given the warm climate of the Odesa region, the central part of the mall has been designed in an open-air format.
The tenant mix includes retail, fitness, and medical components. Specifically, 560 sq. m has been allocated for medical and dental services. Overall, the concept has been designed to meet the needs of both residents of nearby residential complexes and transit customers.
Residence Mall
Location: Uzhhorod
GBA: 15,687 sq. m
GLA: 12,212 sq. m
Opening: End of 2027
Parking: 414 spaces
.jpg)
Construction of Residence Mall in Uzhhorod is progressing rapidly. Commissioning of the facility is scheduled for the second quarter of 2027, while the official opening is planned for the end of 2027.
Residence Mall is located directly opposite Bozdosh Park, at the entrance to the most dynamically developing area of Uzhhorod. This location is characterized by extensive modern residential development with high population density. To ensure convenient access for local residents and visitors, the construction of additional roundabouts has already been approved.
The total gross building area (GBA) is 31,000 sq. m, while the gross leasable area (GLA) amounts to 12,200 sq. m. This ratio is due to the inclusion of two spacious underground parking levels (B1 and B2). The B1 level is planned to accommodate a Silpo supermarket, with lease negotiations currently at the final stage. Another key anchor tenant of the complex will be Symbol.
For visitor convenience, the mall will be equipped with travelators and a sufficient number of elevators.
The allocation of commercial space follows a traditional zoning concept. The first floor will focus on fashion retail, jewelry, and other categories that do not require large floor areas. The second floor will feature clothing stores, consumer electronics retailers, related product categories, and a sports club. The third floor will be dedicated to entertainment facilities, including a cinema and a food court.
Apartments and office premises will be located on the upper levels.
There is a strong possibility that Residence Mall, together with Ukraina Shopping Center, will become the key players in Uzhhorod’s commercial real estate market.
An important architectural feature of the project is the preservation of the building’s aesthetic appearance. To achieve this, it was decided to optimize leasable space in favor of internal infrastructure. Logistics and tenant deliveries will be handled entirely within the complex, eliminating the need for service areas on the exterior facades of the shopping center.
Retail parks
Silver Park Retail Park
Location: Mukachevo
GBA: 4,000 sq. m
Opening: End of 2026
Tenants: JYSK, Sinsay, CCC, and others
Parking: 107 spaces
.jpg)
The total area of Silver Park retail park in Mukachevo is relatively small, amounting to 4,000 sq. m. The project is directly adjacent to the large Silverland grocery hypermarket; therefore, no grocery tenants are planned within the retail park itself. In addition, Mukachevo Central Market, a long-established and significant retail destination, is located nearby. The new retail park is intended to complete the formation of a retail cluster that already includes the local market and the Silverland hypermarket.
Silver Park is located on the left bank of the Latorytsia River at the exit from Mukachevo toward Irshava. The developer describes the areas surrounding Irshava as one of Ukraine’s key vegetable-growing regions.
The surrounding agglomeration includes densely populated and financially capable districts. For residents of nearby settlements, travel time to Mukachevo is approximately 20–30 minutes, and Silver Park will be the first retail facility encountered upon entering the city.
Agreements have already been reached with international brands JYSK and Sinsay, as well as a new international discount retailer. Negotiations are also underway with CCC and other operators to create a balanced tenant mix.
Park 808
Location: Kinchesh village (2 Fizkulturna Street, Uzhhorod Ring Road)
GBA: 5,506 sq. m (Phase 1 – 2,965 sq. m, Phase 2 – 2,541 sq. m)
Opening: Phase 1 – End of 2026, Phase 2 – Q4 2027
Parking: 169 spaces (Phase 1 – 86 spaces, Phase 2 – 83 spaces)
.jpg)
Another promising project is Park 808 retail park, located on the Uzhhorod bypass road, which forms part of the international Kyiv–Chop highway. The name of the complex is symbolic, as the site is located exactly 808 kilometers from Kyiv. Two phases of the project have already been approved, while a third phase is currently under development. Daily vehicle traffic at this location reaches approximately 45,000 cars.
The project’s main competitive advantage is its strategic location. When traveling from Mukachevo toward Uzhhorod, around 90% of transit traffic continues toward the Slovak border, located just a few kilometers from the site. Most traffic bypasses the city center and moves through the Minai district, where Uzhhorod’s largest residential neighborhoods are concentrated. The only roundabout providing direct access to the retail park is located on this route, which also leads to the border crossing in Chop.
The location is characterized by exceptionally high peak-hour visibility. During the morning (around 10:00 a.m.) and evening (4:00–6:00 p.m.) periods, the highest concentration of vehicle traffic in both directions is recorded directly in front of the complex.
The project’s functional zoning and development stages are as follows:
The first phase предусматриває the opening of an anchor grocery supermarket, a JYSK store, and a new international discount retailer.
The second phase is currently at the design stage. A key feature of this phase is the creation of a modern sports and recreation zone within the complex courtyard.
The sports zone will include artificial mini-football fields, beach volleyball courts, and padel courts. The project also includes a swimming pool, although its feasibility is still being evaluated.
Retail Park Mukachevo
Location: Mukachevo
GBA: 24,551 sq. m
Operational facility
Tenants: LC Waikiki, Comfy, CCC, JYSK, Marathon, Worldbox, HalfPrice, Fly Kids
Parking: 869 spaces
.jpg)
An operating project with strong performance indicators is the retail park in Mukachevo, where the second phase is currently under development. The property is located on the international Kyiv–Chop highway, which carries approximately 45,000 vehicles per day. The complex forms part of a unified large-scale commercial zone along Mukachevo’s bypass road.
The commercial potential of the location is strengthened by its well-developed infrastructure. Opposite the property are the Silverland hypermarket, Epicentr, McDonald’s, and OKKO and UPG filling stations. The project has the potential to become one of the region’s key retail destinations.
The first phase of the retail park (the right section) has already been completed and is operating successfully. Its anchor tenant mix consists primarily of well-known international operators (LC Waikiki, Comfy, CCC, JYSK, Marathon, and Worldbox) as well as leading national brands, including Nova Poshta and Megasport.
The second phase will consist of three complexes with the following functional zoning:
- The first complex will focus on retail and dining. HalfPrice will serve as the anchor tenant. The block will also accommodate a well-known international retailer, a restaurant from a Lviv-based chain, and several smaller retail units.
- The left complex (entertainment zone) will be fully dedicated to children’s entertainment and leisure. The main attraction will be the Fly Kids family entertainment center occupying 3,000 sq. m (the lease agreement has already been officially signed). Adjacent spaces will be occupied by specialized children’s stores.
- Construction of the central section is scheduled to begin in the second half of 2026.
- The full launch of all components of the second phase is planned for the end of 2027.